Ellen Elder Jones

BEDS4
BATHS2 full
MLS#10218693
STATUSActive
PROPERTY TYPEResidential - Single Family
SUBDIVISIONHIGH POINT TERRACE
NEIGHBORHOODGalloway Gardens
Property Description
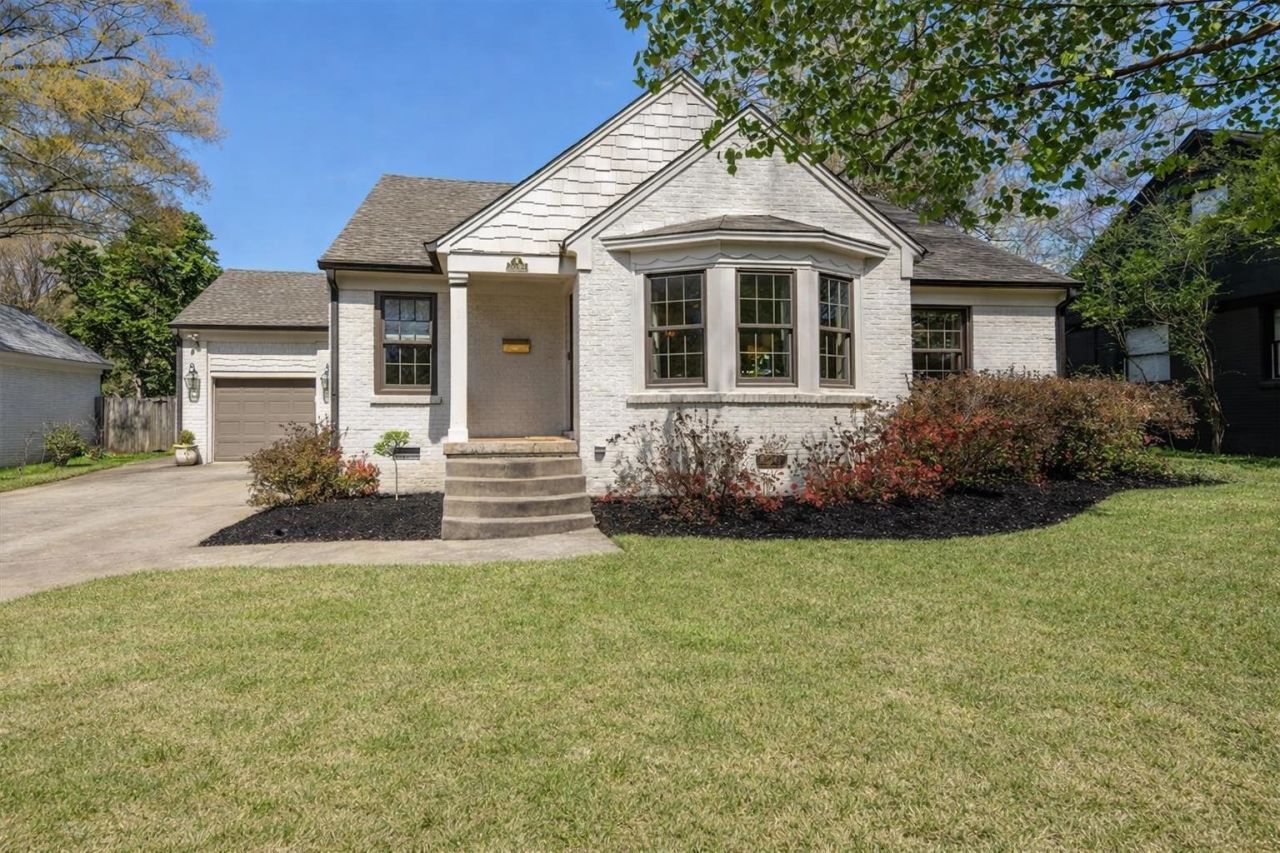
?? Price Improved ? Now $10,000 Less! Don't miss this incredible opportunity to own a beautifully renovated English Cottage in the highly desirable High Point Terrace neighborhood! This charming 4-bdrm, 2-bath home offers a versatile floor plan w a primary suite on the main level, two additional bedrooms downstairs, & a shared bath. The gourmet kitchen features custom cabinetry, granite countertops, stone flooring, & gas cooking. Inside, you'll find rich hdwd floors, custom built-ins, designer lighting, & a cozy gas fireplace. The vaulted screened porch is a true extension of the home, with cedar beams, tile flooring, & its own fireplace. Additional highlights incl. a spacious hearth room, attached garage, dedicated workshop, abundant attic storage, a keypad-gated backyard, & numerous updates throughout. Located in the sought-after White Station School district, this exceptional home combines classic charm with modern conveniences. Schedule your private showing today before it's gone!
Property Features
Property Type: Residential - Single Family
Cooling: 220 Wiring, Ceiling Fan(s), Central
Fenced: Yes
Fireplaces: 1
Garage: 1
Heating: Central, Gas, Wall Unit
Home Style: English, Traditional
Lot Size: 0.26 Acres
Roof Type: Composition Shingles
Year Built: 1950
Feature Descriptions
Additional Rooms: Laundry Room, Sun Room, Attic, Storage Room, Other (See Remarks)
Bed and Bath: 1 or More BR Down, Primary Down, Renovated Bathroom, Full Bath Down
Days on Site: 91
Exterior: Wrought Iron Security Drs, Screen Porch, Patio, Workshop
Exterior/ Windows: Brick Veneer, Wood Window(s), Double Pane Window(s), Storm Door(s)
Fireplace: Masonry, Prefabricated, In Living Room, Gas Starter, Gas Logs, Other (See Remarks)
Floors/ Ceilings: Part Hardwood, Part Carpet, Tile, Smooth Ceiling
Interior: Excl Some Window Treatmnt, Cedar Lined Closet(s), Smoke Detector(s), Vent Hood/Exhaust Fan
Interior Equipment: Self Cleaning Oven, Gas Cooking, Disposal, Dishwasher, Microwave, Other (See REMARKS)
Living/ Dining Room: Separate Living Room, Separate Dining Room, Updated/Renovated Kitchen, Keeping/Hearth Room, Other (See Remarks)
Lot: Some Trees, Professionally Landscaped, Wood Fenced, Other (See Remarks)
Parking/ Storage: Driveway/Pad, Front-Load Garage
Total Rooms: 8
Water/ Sewer: Gas Water Heater, Public Sewer, Public Water
Room Sizes
Primary Bedroom: 13x13
Bedroom 2: 14x13
Bedroom 3: 12x14
Bedroom 4: 15x23
Dining Area: 13x11
Den/ Great Room: 0
Kitchen: 16x11
Bonus Room: 22x11
Living room: 22X14
Listed By / Shown By
Listed By
Agency Name: Crye-Leike, Inc., REALTORS

Shown By
Agent Name: Ellen Elder Jones
Agent Phone: (901) 497-0044
Source: MAAR MLS
Estimate Your Payment
Estimated Payment
$ 1,334.13 per month $1,179.55 Principal & Interest $0.00 Property Tax (data not provided by mls) $154.58 Homeowner's InsuranceChange Payment Information
Privacy Policy / DMCA Notice / ADA Accessibility


This site is hosted, designed and copyright
© 1994 - 2026 by
Delta Media Group, Inc. -- Patent Pending --
3600 Northwood Dr | MLS# 10218693
This single family home located at 3600 Northwood Dr, Memphis, TN 38111 is currently listed for sale by Crye-Leike, Inc., REALTORS, with an asking price of $530,000. This property was built in 1950 and has 4 bedrooms and 2 full baths. Northwood Dr is located in the HIGH POINT TERRACE subdivision. Search HIGH POINT TERRACE real estate on ellenelderjones.crye-leike.com today.